A smooth wall finish depends on more than the large, flat area in the middle of the room. The edges beside a window, the return around a corner and the meeting point with skirting or tiles are often the details you notice every day. Decide which of those surfaces should change before agreeing the plastering work, so the finished room has a clear stopping point.
When planning plastering, Lowestoft homeowners can discuss these details with GC Building and Landscaping, which covers Lowestoft and a 30-mile radius. Plastering is one of its services, alongside kitchens and bathrooms and tiling. The useful question is not simply whether a room needs fresh plaster: it is which faces, edges and adjoining finishes need to work together.
Treat a window opening as several surfaces
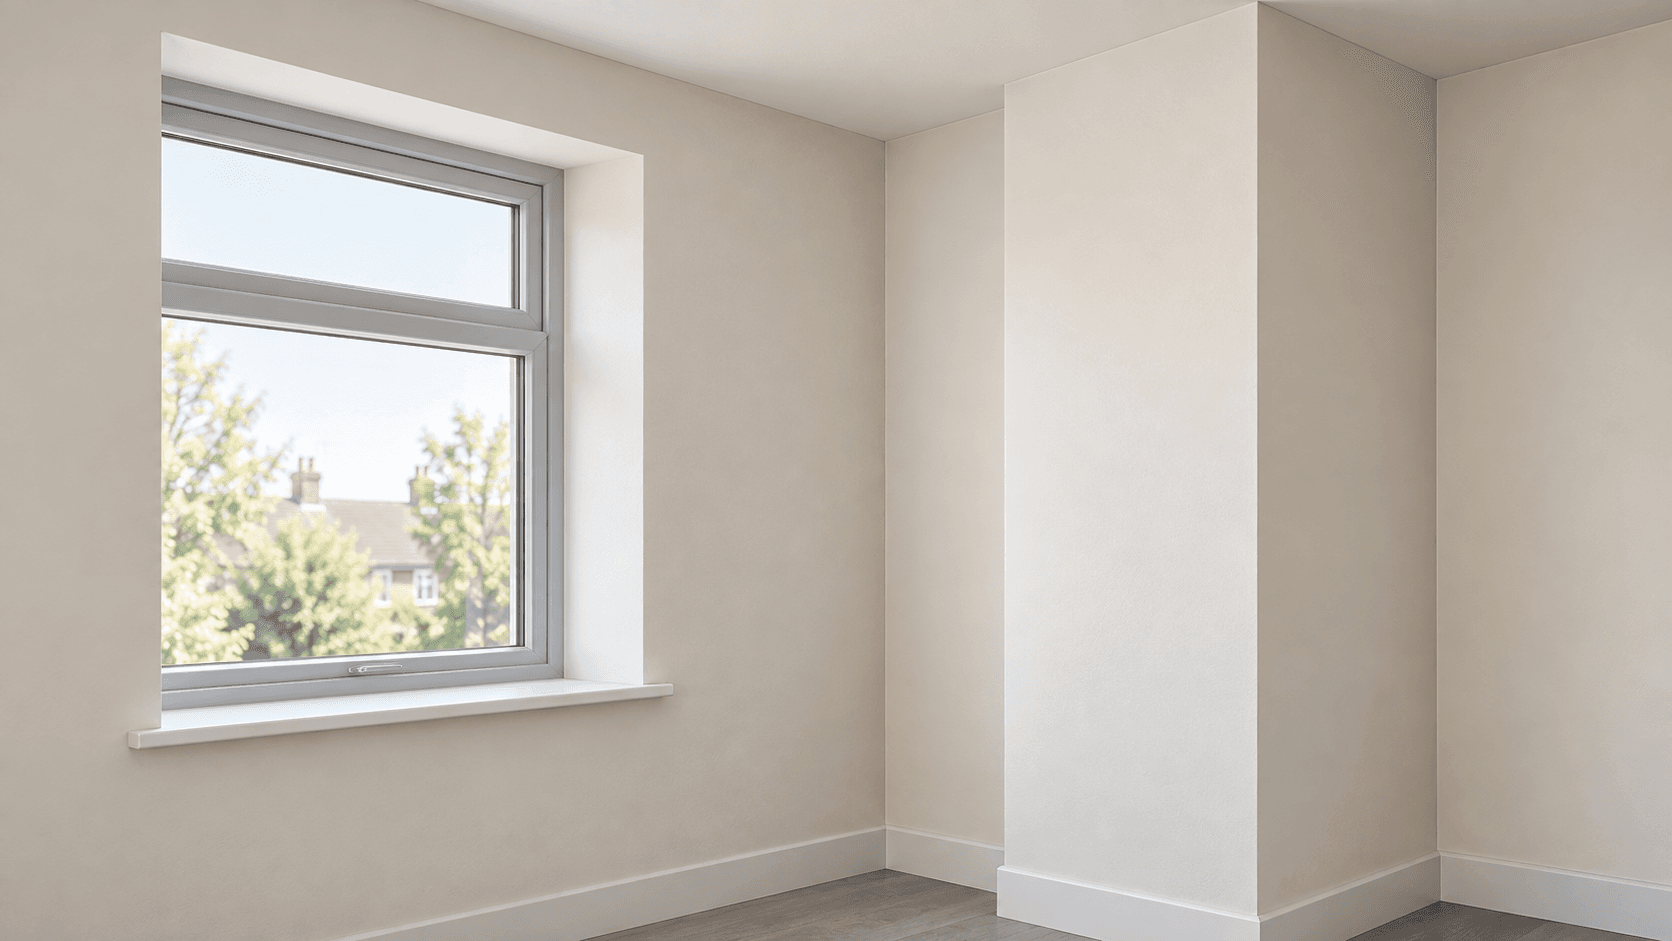
Stand back from the window and look at the surrounding wall, the two side reveals and the surface above the opening. A request to skim the wall does not automatically describe all of those areas. Decide whether the existing reveals will remain, need local repairs or form part of the new finish.
Keep the window frame and sill in the conversation. If either is being replaced, explain that before the wall work is agreed. If they are staying, the proposed finish needs a clear meeting point with them. This is especially useful where an older repair has left a visible step, an uneven edge or a different texture beside the frame.
Use the room's normal daylight when comparing the surfaces. A broad wall can look different when light falls across it from the side. Show the plasterer the view that bothers you, then agree the work needed to address it. A photograph helps explain the location, but the condition and suitable preparation still need an assessment at the property.
Choose where the new finish should stop
A local repair, a complete wall and a whole room are three different scopes. A damaged patch beside a doorway may be the immediate concern, while the rest of the wall has a texture you intend to keep. In another room, the aim may be a consistent new surface from corner to corner. Neither should be assumed from the phrase “make good”.
Ask how the repaired area will meet the existing surface. If an old and new finish will remain side by side, discuss what that junction is expected to look like after decoration. If a complete face is included, identify its limits: the ceiling line, the internal corner, the edge of a chimney breast or the doorway.
Separate appearance from underlying condition. A mark, crack or damaged section does not establish its cause. If a problem is recurring or the surface is loose, ask for it to be assessed before choosing a cosmetic finish. Covering the visible sign is not the same decision as understanding what needs repairing.
Look closely at corners and projecting sections
Chimney breasts, boxed sections and door openings introduce corners that can dominate a room even when the main walls are plain. View each from the entrance and from the position where furniture will normally sit. Decide whether the work includes just the front face or the returns as well.
Keep expectations concrete. “A tidier edge beside the doorway” tells the contractor more than “perfect walls”. Point out the exact transition, the finish being retained and anything that will be fitted against it. Shelving, a cupboard or a worktop may make a particular part of the wall more important to the final layout.
Discuss the intended result before work starts rather than trying to introduce a different finish standard at the end. Existing features and the condition of the background can affect the proposal. The quotation should describe the agreed improvement clearly enough that both sides can recognise it.
Settle adjoining tiles, trim and decoration together
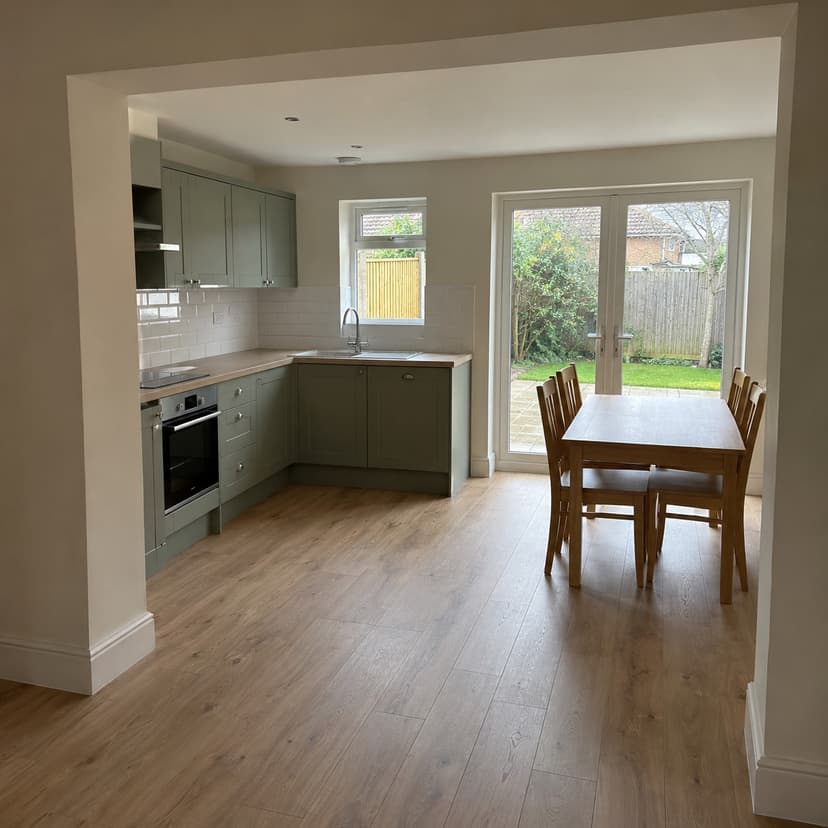
In a kitchen or bathroom, plaster may finish beside a tiled area. Choose the intended boundary of the tiles before treating the remaining wall as a separate decorating job. The height of a splashback, an exposed edge and the return beside a window all influence what will be visible.
Because GC Building and Landscaping provides both tiling and plastering, those adjoining finishes can be discussed together. That does not mean every related task is automatically included. Confirm who will remove or retain trim, deal with the edge of the tiled area and carry out decoration after the surface is ready.
A short marked-up room photograph can record the agreed finish:
- Shade the complete wall faces included in the work.
- Mark window reveals and corner returns separately.
- Identify skirting, frames and sills that will remain.
- Draw the intended boundary between tiles and plaster.
- Label any surface condition that still needs assessment.
- Record who is responsible for the final decoration.
Keep that image with the agreed scope. It is a practical way to preserve the decisions without making the homeowner produce a technical specification.
Questions about the finished room
Does plastering one wall include the window reveals?
Only if they are part of the agreed work. The main wall, side reveals and surface above the opening should be identified separately. Ask how the new finish will meet a retained frame or sill so there is no uncertainty about the edges.
Should I choose the tiles before arranging the plastering?
You need the planned extent of the tiled area and an understanding of its exposed edges, even if the final colour is undecided. GC Building and Landscaping handles tiling as well as plastering, so the two parts can be considered together for a kitchen or bathroom.
If the wall work is part of a larger kitchen change, the kitchen planning guide explains the wider sequence. For the plastering itself, the most useful decision is a clear picture of which surfaces will change and how they will meet the features that stay.